

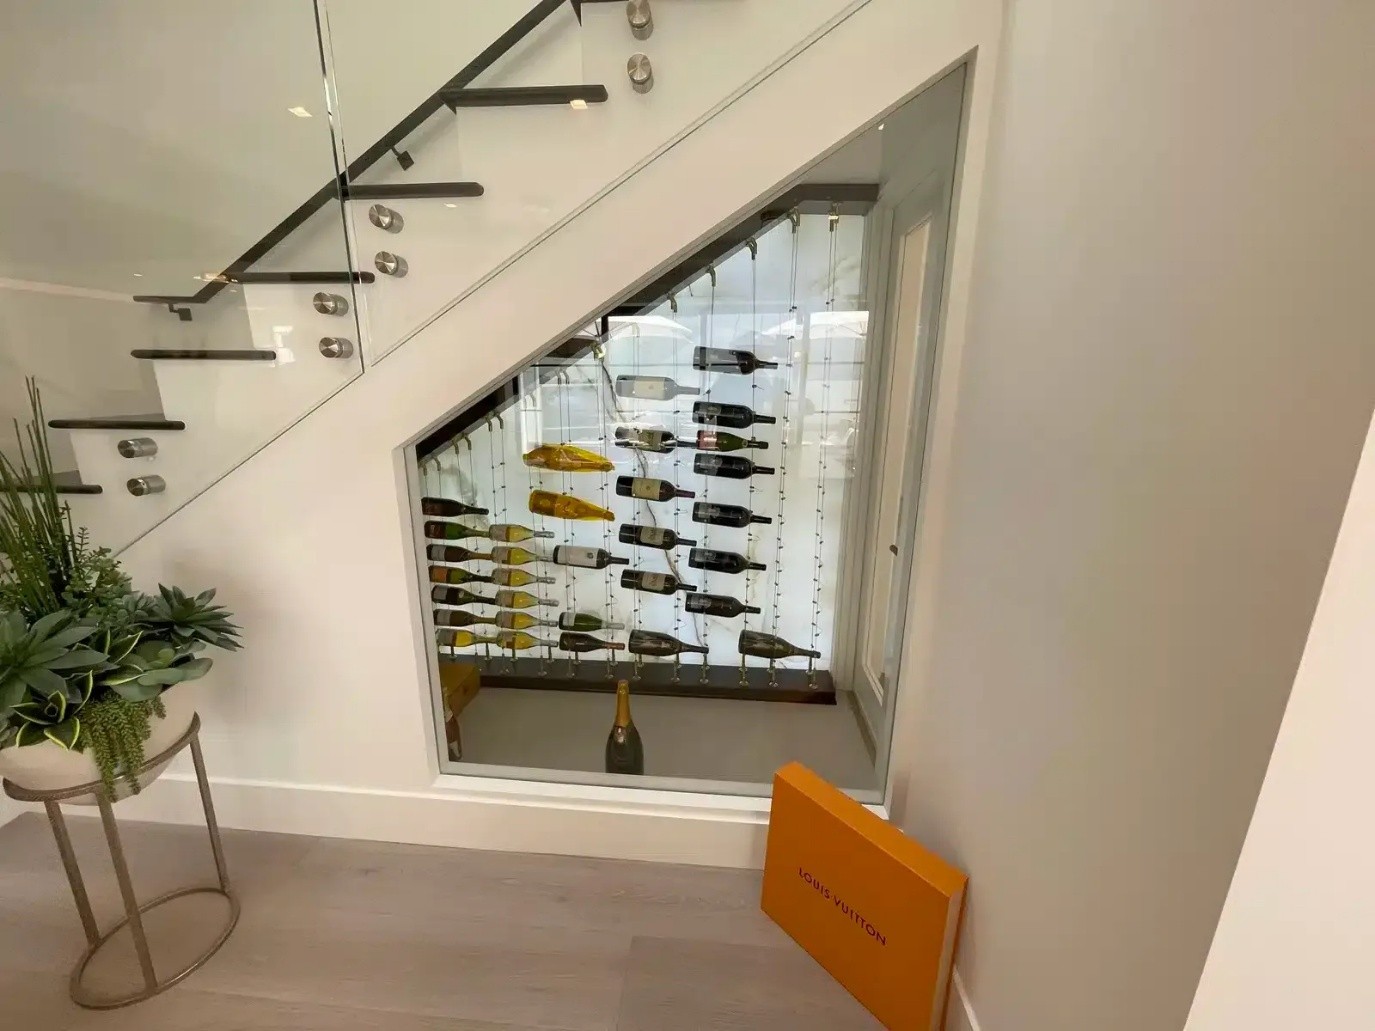
Commercial wine cellar construction follows a different logic from a home project. Staff walk in and out all night, guests glance through the glass, and thousands of dollars of stock sit on the shelves waiting to be sold. The room has to look good, but it also has to survive a Saturday service without anyone thinking about it. Starting from how the space will be used keeps the plan honest, and it prevents the common mistake of designing for photographs instead of for people.
Plan Around the Shift
Picture the busiest hour. A sommelier needs to find a bottle quickly, a runner may need the same aisle, and a manager might be counting stock. Aisles that feel generous in a home can become a bottleneck here, so measure them against real movement, not tidy drawings. Walk the route with a tray in your hands if you can.
A small staging area just inside or outside the door helps as well. A shelf for decanters, a surface for paperwork and a spot to rest a tray keep the racks free and the traffic flowing. Small touches like these save minutes on every single service.
Bring In the Specialists Early
Wine cellar construction specialists see problems that general trades often miss, such as how door cycling affects temperature or how condensate should drain in a kitchen-adjacent space. Involve them while the floor plan is still flexible, not after walls and ducts are fixed. The earlier they weigh in, the fewer expensive corrections follow.
Early input also protects the budget. Moving a cooling line on paper takes minutes, while moving it in a finished restaurant can mean closing for days. Ask for a written scope that covers climate, structure and finishes together so nothing falls between contractors, which is where many disputes begin.
Cooling Under Constant Load
Every time the door opens, warm air rushes in, and staff, lighting and foot traffic add heat of their own. A system sized for a quiet private room will struggle with that routine. Capacity calculations should include the busiest service pattern, not the average one. Underestimating this is one of the most frequent commercial errors.
Think about recovery speed, too. After a rush, the room should return to its target quickly instead of lagging for hours. Redundancy, such as a backup unit or a monitoring alert, is a modest cost compared with a spoiled inventory, and an alert on your phone lets you act before guests ever notice.
Materials Built for Abuse
Commercial rooms take knocks. Carts clip corners, cases scrape floors and cleaning crews wipe everything down. Choose racking finishes that resist scuffing, flooring that handles moisture and wheels, and door hardware that will survive thousands of cycles.
Replacement parts matter as well. Standard, widely available components are easier to fix at short notice than one-off pieces, and downtime in a working venue costs far more than the part itself. Ask which items are stocked locally.
Rules, Safety and Sign-Off
Commercial spaces face inspections that homes rarely do. Fire safety, exits, lighting levels and slip-resistant flooring may all be reviewed, and requirements differ by city and building type. Ask the team which approvals apply before design is finalized.
Safety inside the cellar matters for staff, too. Good lighting, clear floors and an interior release on the door protect people who spend hours at a time in cold, closed rooms. They’re simple details that avoid serious problems, and they’re easy to include from the start.
Build Around Opening Hours
A working restaurant or hotel can’t pause for weeks. Ask how the schedule will be phased so noisy or dusty tasks happen during closed periods, and so deliveries avoid peak hours. Careful sequencing keeps staff and guests mostly unaware of the work.
Plan a temporary storage solution for existing stock before demolition begins. Moving valuable bottles twice is stressful, and a simple, well-monitored holding space avoids rushed decisions on the day. Keep a written inventory so nothing goes missing in transit.
Conclusion: Design for the Busiest Night
A commercial cellar earns its keep when service runs smoothly and the stock stays in perfect condition. Workflow, cooling capacity, tough materials and sensible scheduling all serve that goal, and the finishing touches come afterward, once the room is already doing its job quietly.
If you’re planning a venue project, customwinecellar.com is a practical place to start the conversation.